
Sold: Jun 17, 2026 - Waterfront

Address
701 N Harrison Street, Algonquin, IL
Price
$ 620,000
Property Attributes
- MLS#12622948
- TypeSingle Family
- Listing Status Closed
- CountyMCHENRY
- CityAlgonquin
- AreaAlgonquin
- Zip60102
- StyleTraditional
- Year Built1947
- Taxes$ 12259
- Price$ 620,000
- Bedrooms3
- Full Bathrooms3
- Half Bathrooms0
- Sqr Footage2249
- Lot Size0.31 Acres
Data Source:
Midwest Real Estate Data (MRED)
Property Description
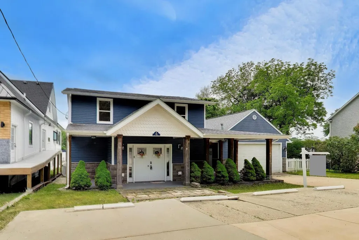
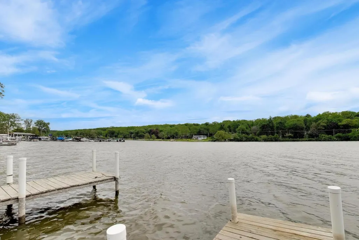
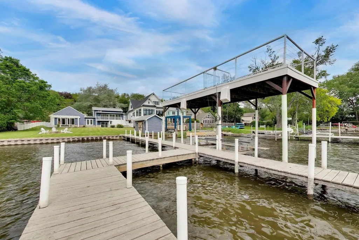
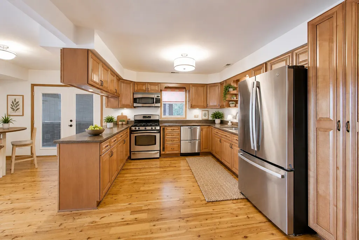
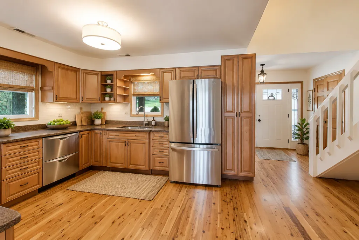
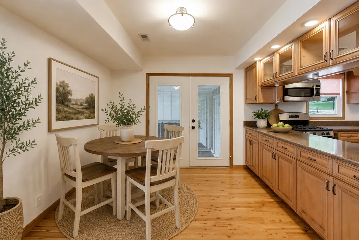
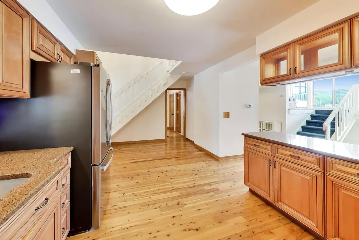
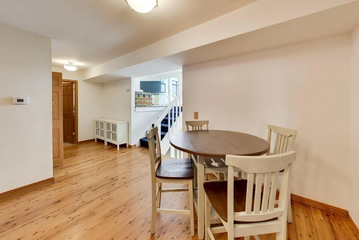
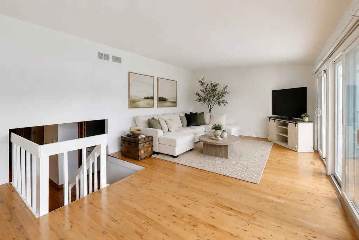
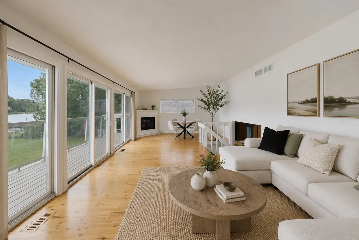
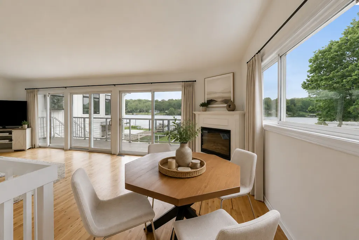
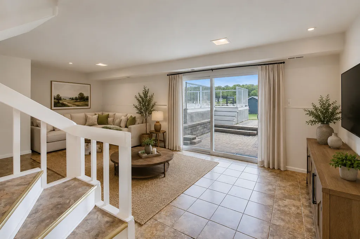
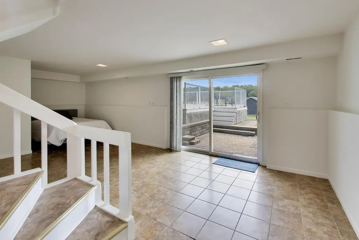
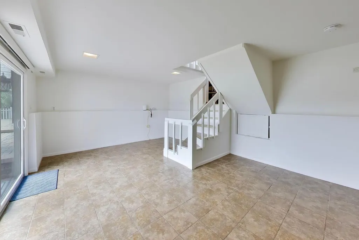
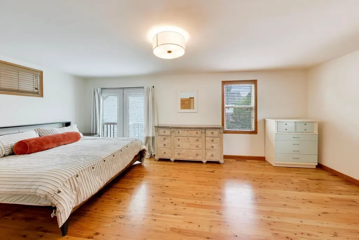
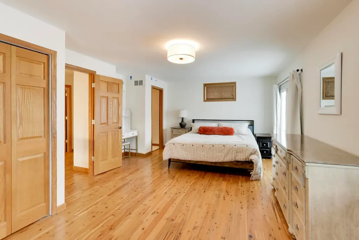
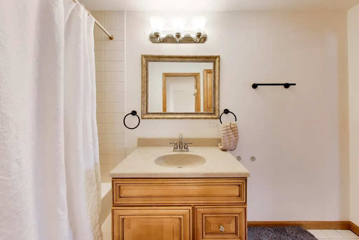
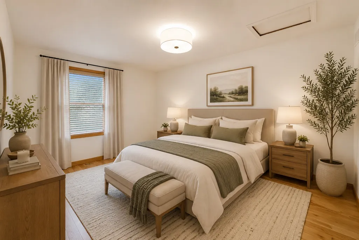
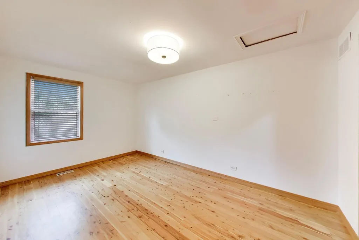
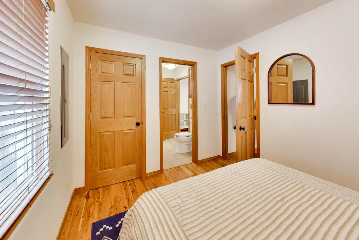
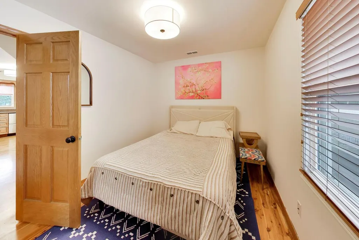
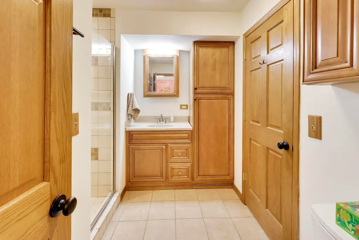
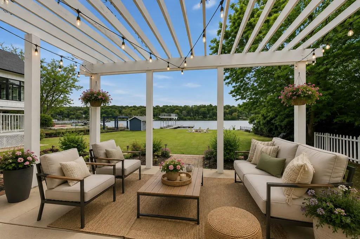
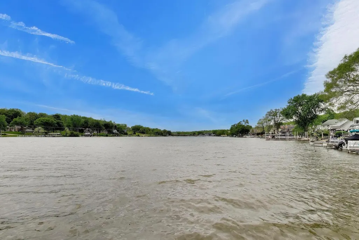
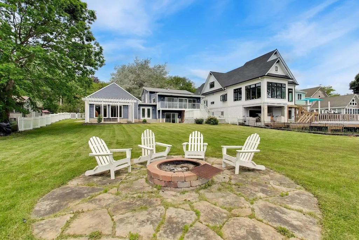
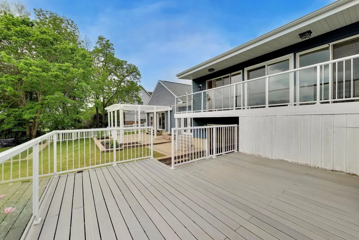
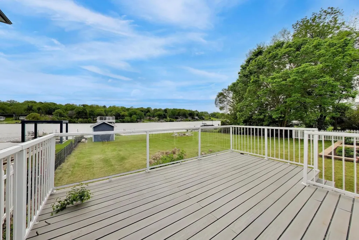
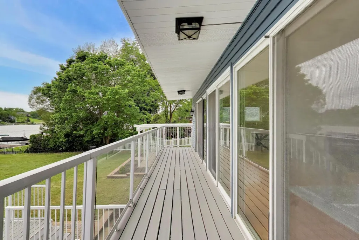
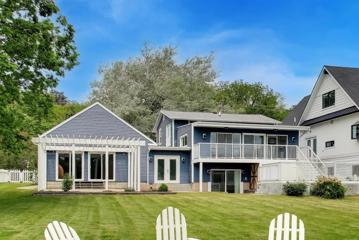
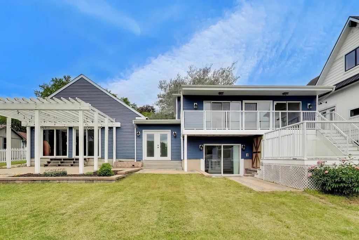
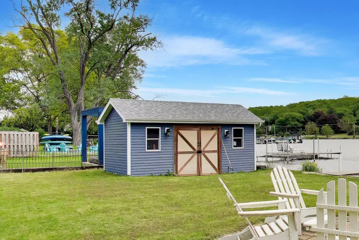
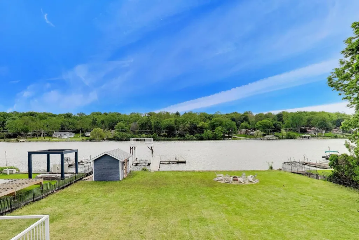
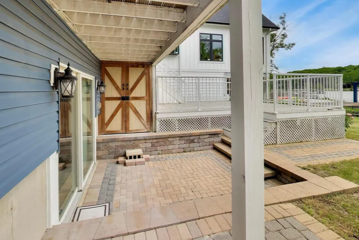
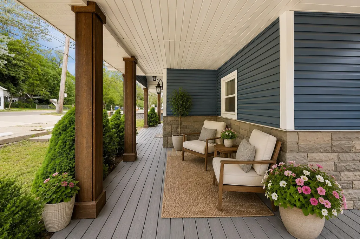
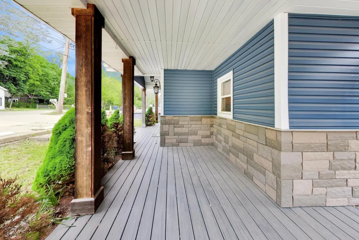
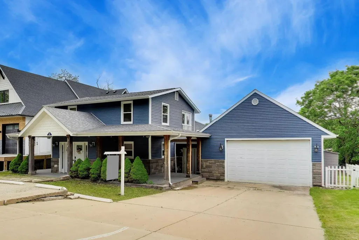
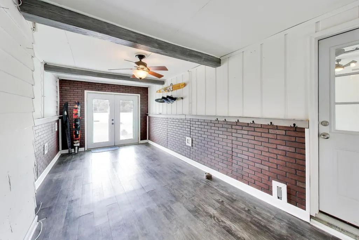
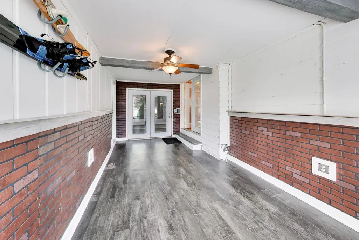
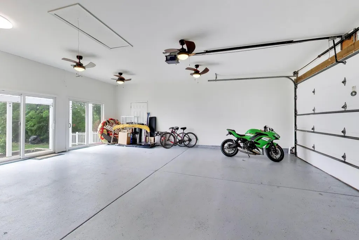
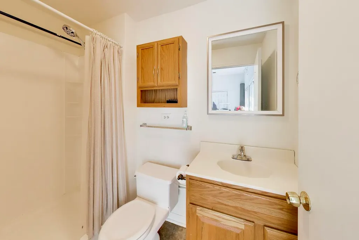
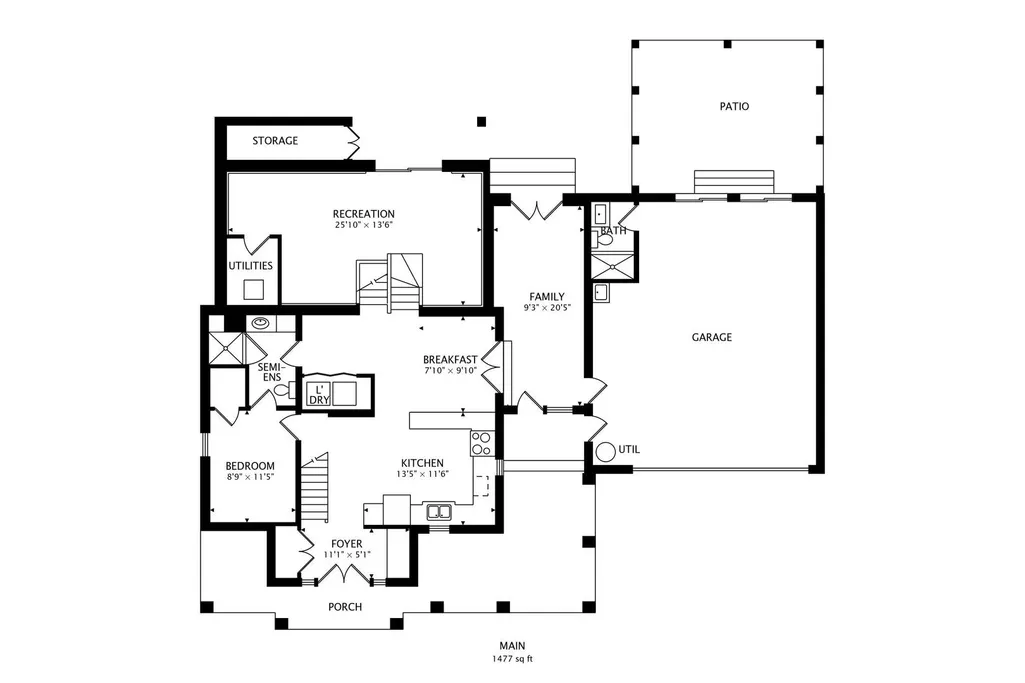
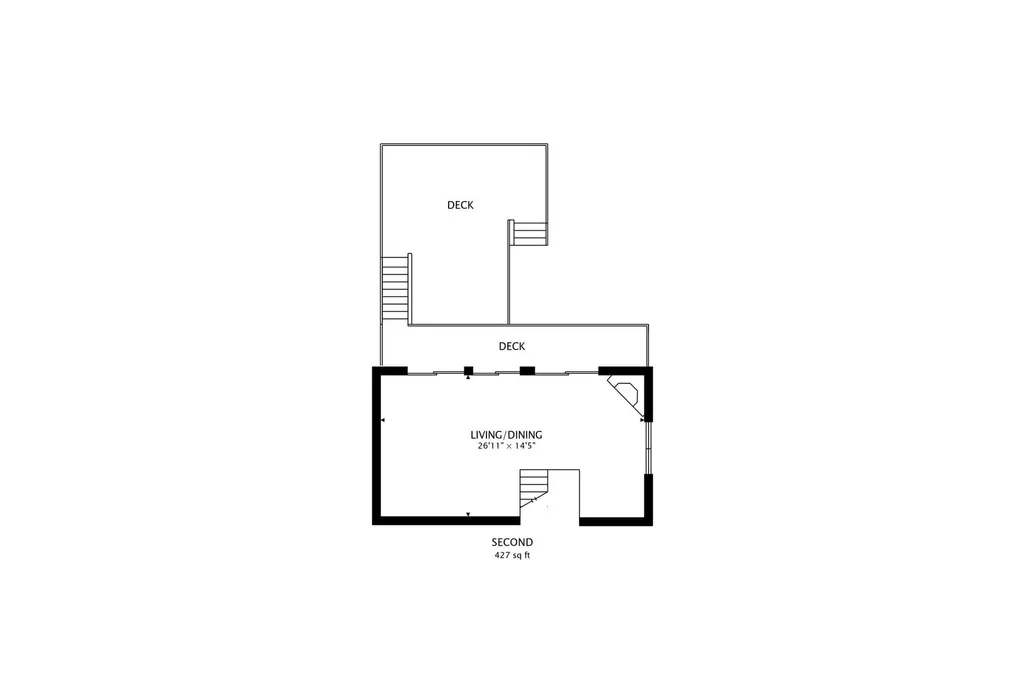
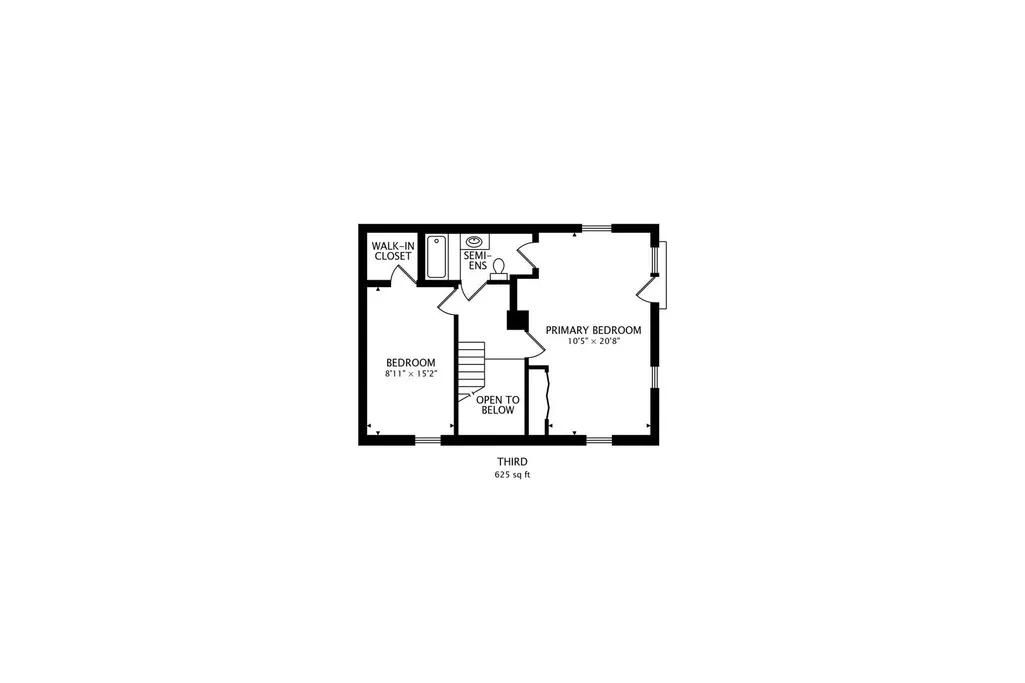
WELCOME TO YOUR DREAM RIVERFRONT ESCAPE-perfectly located just STEPS from downtown Algonquin and nestled along a premium NO WAKE stretch of the FOX RIVER. Enjoy the best of both worlds with peaceful WATERFRONT LIVING and walkable access to restaurants, shops, local events, and nearby marinas. Set on a picturesque 1/3-acre lot, this home offers incredible outdoor living with a massive private dock, multi-level composite deck, brick paver patio, and pergola-ideal for entertaining or relaxing while taking in stunning river views. A fire pit creates the perfect setting for unforgettable evenings under the stars. Inside, you'll find an updated kitchen, THREE FULL BATHROOMS, and THREE SPACIOUS BEDROOMS, along with TONS of entertaining space. The expansive family room with fireplace sits just off the kitchen and showcases breathtaking views, with direct access to an entertainment-sized deck-seamlessly blending indoor and outdoor living. The WALKOUT BASEMENT adds even more living and entertaining space, complete with those same incredible views and access to a patio overlooking the river. The oversized 27x23 HEATED GARAGE is a true standout-perfect for vehicles, boat storage, or even a flex entertaining space. A storage shed provides added convenience for all your riverfront gear. Major updates make this home truly MOVE-IN READY: 2024 HVAC, 2025 electric fireplace, new hot water heater for the garage bath, epoxy garage floor, updated lighting, added garage insulation, and fresh paint throughout. Whether you're looking for a serene retreat or the ultimate space to entertain, this home checks every box-just in time to ENJOY SUMMER ON THE RIVER!!
| Price History |
|---|
General Features
| Cooling | Central Air |
|---|---|
| Appliances | Range,Microwave,Dishwasher,Refrigerator,Washer,Dryer,Disposal,Stainless Steel Appliance(s),Water Softener Owned |
| New Construction | No |
| Year Built | 1947 |
| Elementary School | Eastview Elementary School |
| Additional Parcels Y/N | No |
| Other Structures | Shed(s) |
| High School | Dundee-Crown High School |
| Middle/Junior High School | Algonquin Middle School |
| Association Fee Includes | None |
| Township | Algonquin |
| Elementary School District | 300 |
| Living Area | 2249 |
| Architectural Style | Traditional |
| County | McHenry |
| Community Features | Park,Water Rights,Curbs,Street Lights,Street Paved |
| Property Type | Residential |
| Middle/Junior School District | 300 |
| Assoc Fee Paid Per | Not Applicable |
| Energy Efficient | Water Heater |
| Sewer | Public Sewer,Storm Sewer |
| Total Rooms | 7 |
| Standard Status | Closed |
| City | Algonquin |
| Status | Closed |
| Roof | Asphalt |
| Close Price | 620000 |
| Possession | Closing |
| Tax Annual Amount | 12259 |
| Tax Year | 2024 |
| Full Baths | 3 |
| Heating | Natural Gas,Forced Air |
| Construction Materials | Vinyl Siding,Frame |
| Property Type | Detached Single |
| Directions | Algonquin Road E of 31 to Harrison N to Home. |
| MLS Area | Algonquin |
| Garage Spaces | 2 |
| Ownership | Fee Simple |
| High School District | 300 |
Interior Features
| Total Fireplaces | 1 |
|---|---|
| Total Bedrooms | 3 |
| Bedrooms Possible | 3 |
| Total Baths | 3 |
| Basement | Finished,Exterior Entry,Rec/Family Area,Partial,Walk-Out Access |
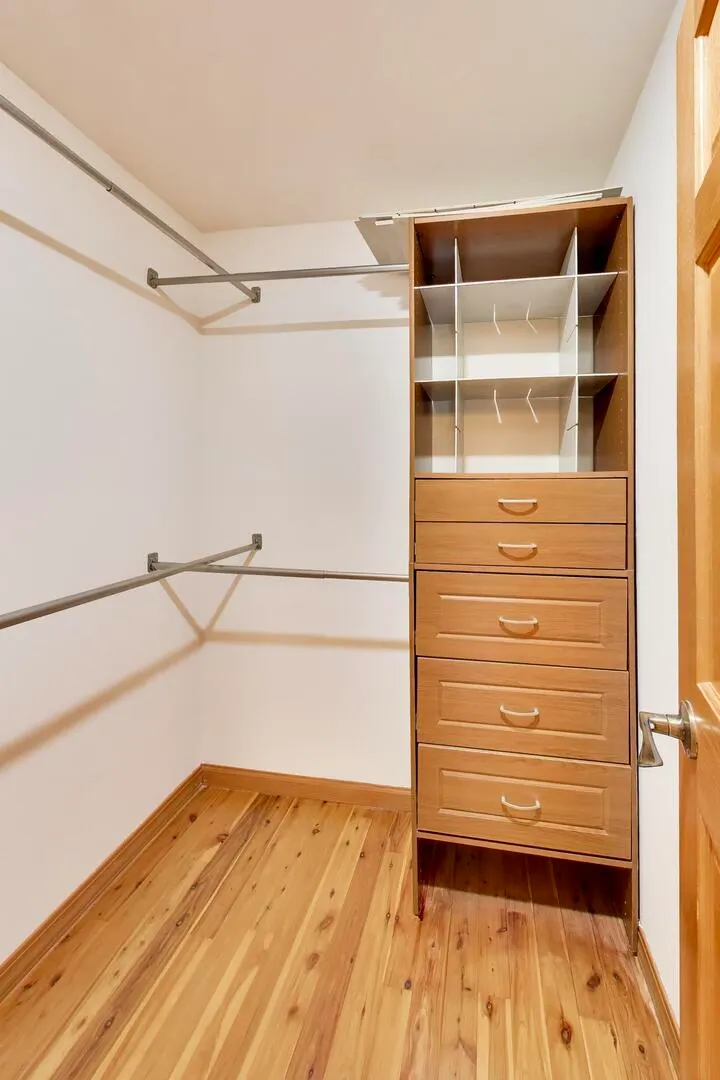
| Interior Amenities | 1st Floor Bedroom,1st Floor Full Bath,Built-in Features,Walk-In Closet(s),Beamed Ceilings |
| Bathroom | Separate Shower,Soaking Tub |
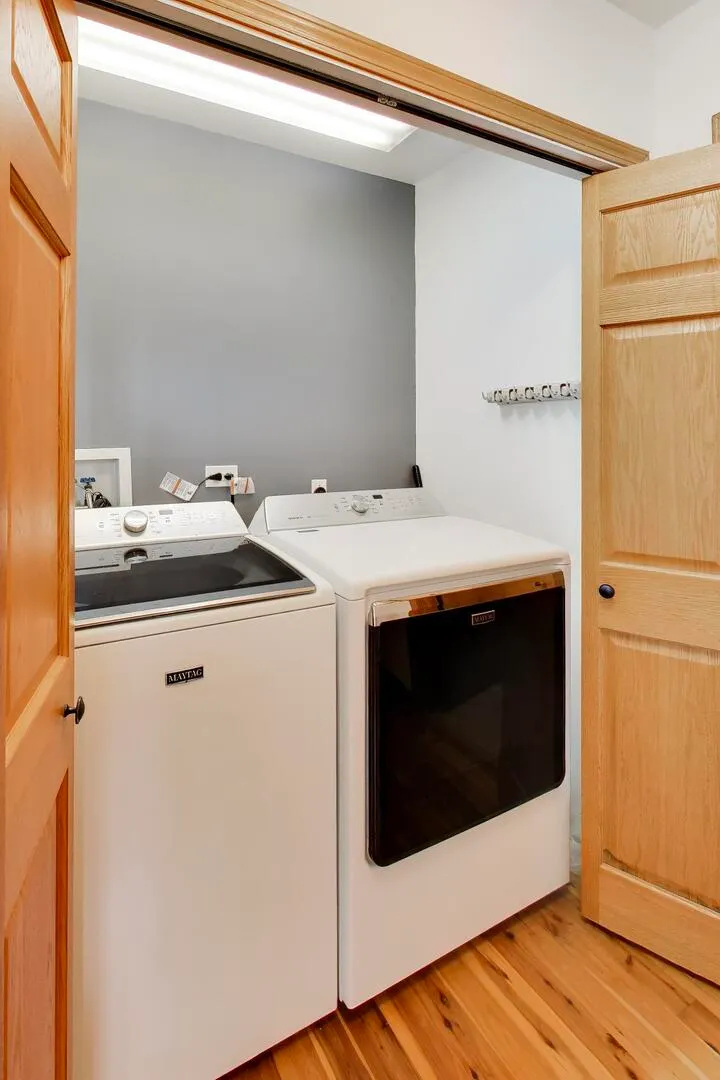
| Laundry Features | Main Level,In Unit,Laundry Closet |
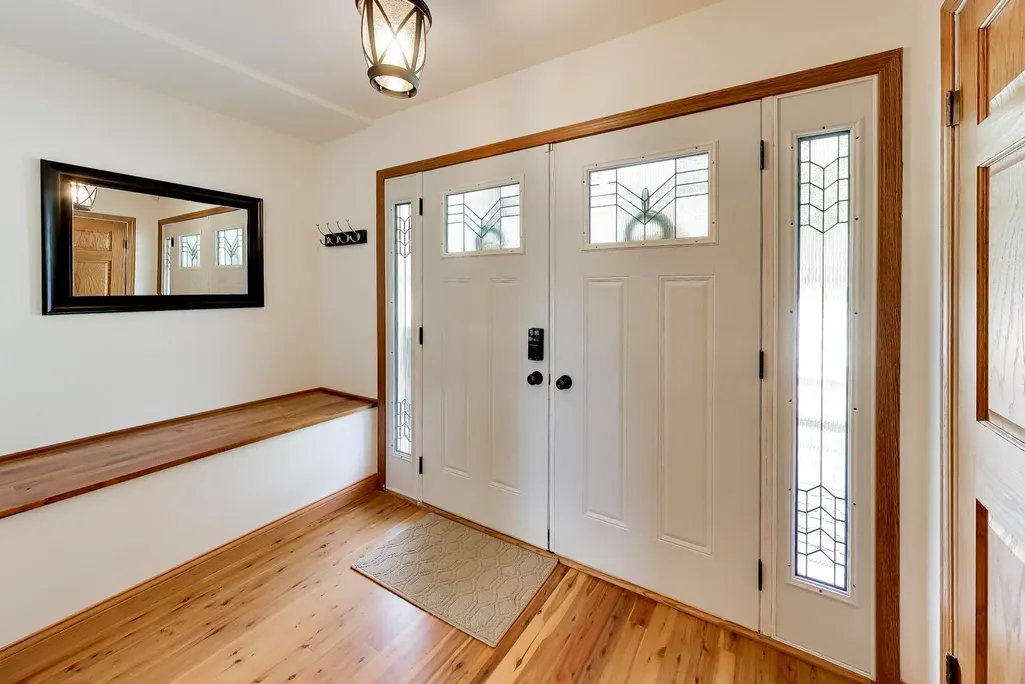
| Room Type | Foyer,Deck,Enclosed Porch |
| Fireplace Features | Electric |
| LivingAreaSource | Estimated |
| Flooring | Hardwood |
Exterior Features
| Exterior Amenities | Balcony,Boat Slip,Breezeway,Dock |
|---|---|
| Other Equipment | Water-Softener Owned,CO Detectors,Ceiling Fan(s),Sump Pump |
| Street Suffix | Street |
| Lot Features | Landscaped,Water Rights,Mature Trees |
| BuyerOfficeFax | (630) 530-0907 |
| Foundation Details | Concrete Perimeter |
| Lot Size Acres | 0.31 |
| Street Name | Harrison |
| Lot Dimensions | 13671 |
| ModificationTimestamp | 2026-06-20T08:01:47.129Z |
| Parking Features | Concrete,Garage Door Opener,Heated Garage,Tandem,Yes,Garage Owned,Attached,Side Apron,Driveway,Owned,Garage |
| Days on Market | 9 |
| Total Parking | 8 |
| Waterfront Y/N | Yes |
| Water Source | Public,Shared Well |
Amenities
- Foreclosure
- Views
- Short Sale
- New Construction
- Adult 55+
- Lease To Own
- No HOA Fees
- Furnished
- Primary On Main
- Air Conditioning
- Seller Finance
- Green
- Fixer Upper
- Horse
- Golf
- Fireplace
- Deck
- Garage
- Basement
- Pool
Property vs Single Family Average in 60102
Price
Taxes
Year Built
 Midwest Real Estate Data (MRED) All information deemed reliable but not guaranteed. All properties are subject to prior sale, change or withdrawal. Neither listing broker(s) or information provider(s) shall be responsible for any typographical errors, misinformation, misprints and shall be held totally harmless. Listing(s) information is provided for consumer's personal, non-commercial use and may not be used for any purpose other than to identify prospective properties consumers may be interested in purchasing. The data relating to real estate for sale on this website comes in part from the Internet Data Exchange program of the Multiple Listing Service. Real estate listings held by brokerage firms other than Barrington may be marked with the Internet Data Exchange logo and detailed information about those properties will include the name of the listing broker(s) when required by the MLS. Copyright ©2026 All rights reserved.Based on information submitted to the MLS GRID as of September 17, 2026 2:24 PM UTC All data is obtained from various sources and may not have been verified by broker or MLS GRID. Supplied Open House Information is subject to change without notice.
Data is updated as of September 17, 2026 2:24 PM UTC
Midwest Real Estate Data (MRED) All information deemed reliable but not guaranteed. All properties are subject to prior sale, change or withdrawal. Neither listing broker(s) or information provider(s) shall be responsible for any typographical errors, misinformation, misprints and shall be held totally harmless. Listing(s) information is provided for consumer's personal, non-commercial use and may not be used for any purpose other than to identify prospective properties consumers may be interested in purchasing. The data relating to real estate for sale on this website comes in part from the Internet Data Exchange program of the Multiple Listing Service. Real estate listings held by brokerage firms other than Barrington may be marked with the Internet Data Exchange logo and detailed information about those properties will include the name of the listing broker(s) when required by the MLS. Copyright ©2026 All rights reserved.Based on information submitted to the MLS GRID as of September 17, 2026 2:24 PM UTC All data is obtained from various sources and may not have been verified by broker or MLS GRID. Supplied Open House Information is subject to change without notice.
Data is updated as of September 17, 2026 2:24 PM UTC
 All information deemed reliable but not guaranteed. All properties are subject to prior sale, change or withdrawal. Neither listing broker(s) or information provider(s) shall be responsible for any typographical errors, misinformation, misprints and shall be held totally harmless. Listing(s) information is provided for consumer's personal, non-commercial use and may not be used for any purpose other than to identify prospective properties consumers may be interested in purchasing. The data relating
